
Pumpman for Oil/Chemical Tanker, salary 3200 US

at Marine Agency «Libra» LLC Nationality Only Ukraine
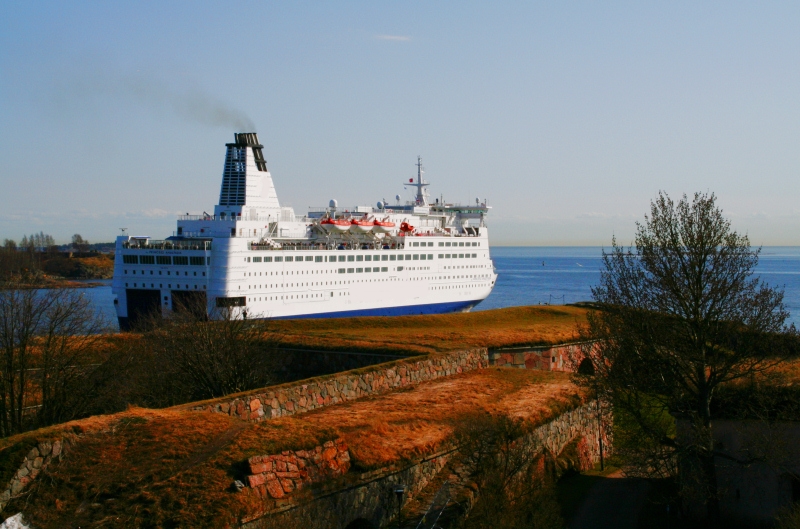
Looking for Catering personnel to be assigned on one of our vessel ( Ferry ) with capacity of ca. 2500 pax, operating under Italian flag with the voyages within Baltic Sea.
Below is the list of Departments where we need to cover different level of positions, all crew must be capable to speak English & Russian languages:
All the candidates must be in possession of the following certificates:
• Seafarer’s identity document (seaman’s book)
• Medical certificate of fitness in compliance with the MLC 2006 and STCW 78
• Certificate of basic safety training (STCW section A-VI/1, tables A-VI/1-1, A-VI/1-2, A-VI/1-3, A-VI/1-4)
• Certificate of crowd management training, safety training for personnel providing direct service to passengers in passengers spaces at the support level (STCW section A-V/2, paragraph 1,2,3,4)
• Certificate of security-awareness training of seafarer’s ( STCW section A-VI/6, tables A-VI/6-1)
• PSCRB – Proficiency in Survival Craft & rescue boat
• Certificate of sanitation knowledge
and Schengen, of course
The duration of contract is 4 months (plus maximum 2 depending on operational needs). One, maximum 2 months OFF.
The vessel is already in operation so our research is very urgent. We need personnel with previous experience in the cruise sector.
The crew list is composed by 122 crew members but actually we have more or less 20 positions to be covered. We will need replacements for the next months.
In particular we need the following rank
RESTAURANT WAITERS
BAR WAITER
BARKEEPERS
CABIN STEWARDESS
HK UTILITIES
GALLEY UTILITIES
The age is max 40/45 years.
mess waiter
Bar Boy
utility cook
storekeeper
assistant housekeeper
Wage is about € 1798,8
Ass. cabin
HK utility
Galley utility
Wage is about € 1654,2
night auditor
cabin stewardess
waiter
Barkeeper
bar waiter
assistant cook
housekeeper
receptionist
Wage is about € 2001,6
Built 1986, Wärtsilä Turku New Shipyard, Finland
Tonnage 37 583 GT
Length 176,82 m
Width 28,40 m
Draught 6,71 m
Ice class 1A Super
2 500 passengers
2 447 berths
580 cars
1 115 lane metres
4 Wärtsilä diesels, combined 22 988 kW
2 propellers
2 bow thrusters
Speed 22 knots
Deck 10 has crew spaces and more sun deck space.
Deck 9 is entirely given to crew spaces.
Deck 8 has a VIP lounge forward, followed by a cinema and casino (all of these are in the area of the original extensive conference facilities). These are followed by the atrium which is flanked by a fashion shop and the Night Rabbit Bar discotheque.
 |
| Atrium sculpture, looking down from deck eight to decks seven and six. |
 |
| The Night Rabbit Bar discotheoque’s list of enertainment. |
 |
| Night rabbit bar again. |
 |
| Aft outer deck, with the Drunk Rabbit Bar on the right. |
Deck 7 is the restaurant deck, with Seven Seas buffet forward, followed by the atrium, Rabbit Bar, and then the Kampai Sushi Bar, New York and Napoli Mia restaurants. Right aft is the Columbus Night Club, the main entertainment venue.
 |
| Seven Seas buffet. |
 |
| Atrium on deck 7, almost entirely unaltered from the ship’s original 1986 appearance. |
 |
| Atrium tables with sea views. |
 |
| Original 1986 wall clock, with different hour hands for Finnish and Swedish time. |
 |
| The starboard side has an arcade connecting the atrium to Columbus Night Club aft, with all other spaces on the deck accessible from the arcade. This view is forward from Columbus entrance. |
 |
| The Rabbit Bar, taking the place of the original pub. Although the details are not visible in this image, all decor is rabbit-related. |
 |
| Kampai Sushi Bar. |
 |
| Napoli Mia restaurant. |
 |
| New York restaurant again. |
 |
| The Columbus Night club was given a thorough renovation |
 |
| More Columbus Night Club |
 |
| Columbus Night Club, facing port. |
Deck 6 has passenger cabins fore and aft. Amidships is the atrium with the main entrance (that cannot actually be used in her current service, as all terminals only have passenger gangways linking to deck 4), Bake & Coffee cafeteria, the tax-free shop and a large children’s playroom.
 |
| Atrium, facing aft from the frward staircase. |
 |
| Atrium, facing forward and port from the (unused) main entrance |
 |
| Bake & Coffee cafeteria, located on the port side next to the atrium. |
 |
| Arcade connecting the atrium and aft staircase, facing forward. The tax-free shop is to the left (port) and children’s playroom (originally the perfumery) to the right (starboard). |
Deck 5 is given over entirely to cabins.
 |
| The wonder of Finnish ship design: the cabin corridor with a sea view. |
Deck 4 is also entirely passenger cabins, with the current main entrance next to the forward staircase.
Deck 3C is the hoistable car platform.
Deck 3 is the main car deck.
Deck 2 has the sauna and fitness center forward, followed by cabins and then engines and other technical spaces aft.
 |
| The dressing room of the men’s sauna. The saunas has been recently renovated. |
 |
| The main pool. Notice the sloping wall to the left; deck 2 is at the waterline and the pool is in the forward part of the ship. |
Related posts


